Apartments from the Developer
08.09.2026

When buying an apartment directly from a developer, people choose more than just the size or number of rooms. Location, architecture, apartment layout, nearby infrastructure, and the quality of everyday life after moving in are all important considerations. Astrid Residential Complex in Irpin has been designed with these needs in mind.
Astrid is a business-class residential complex by Tomin Family Development, located in the central part of Irpin. It is designed for those who want to remain close to the city's infrastructure while also valuing privacy at home. The vibrant life of Irpin is within easy reach, while the complex itself will offer a gated, landscaped, car-free environment.
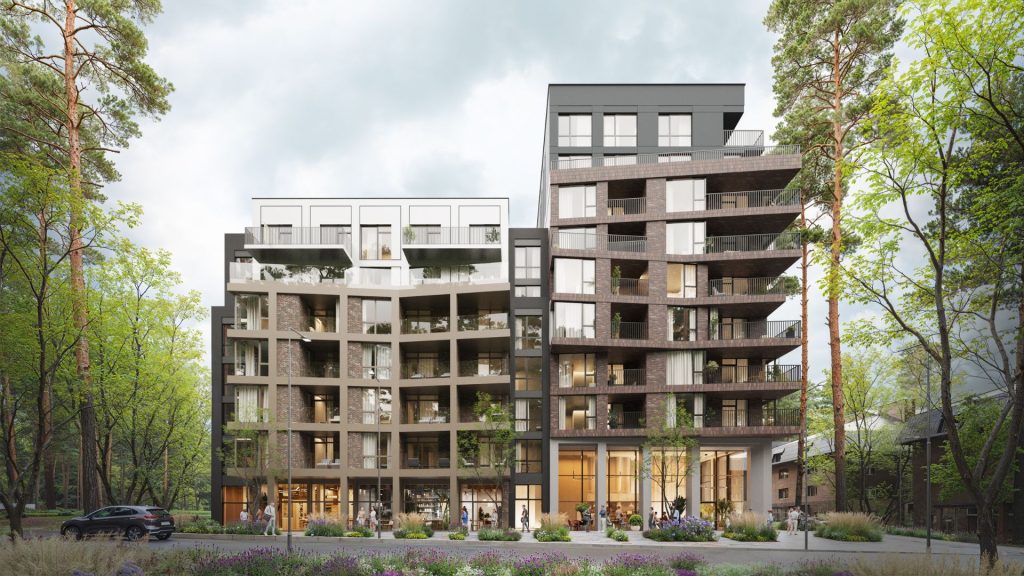
The complex will consist of four sections ranging from 7 to 10 storeys. Its architecture is based on a Scandinavian approach characterised by functionality, understated aesthetics, and a close connection to the natural environment. The cascading building heights create Astrid's distinctive silhouette, while landscaping forms an integral part of the overall concept.
Astrid offers one-bedroom apartments starting from 38 m², two-bedroom apartments from 60.4 m², and three-bedroom apartments from 91.9 m². This variety makes it possible to find a suitable option for different lifestyles: a first home, an apartment for a couple, a spacious home for a family with children, or an investment property.
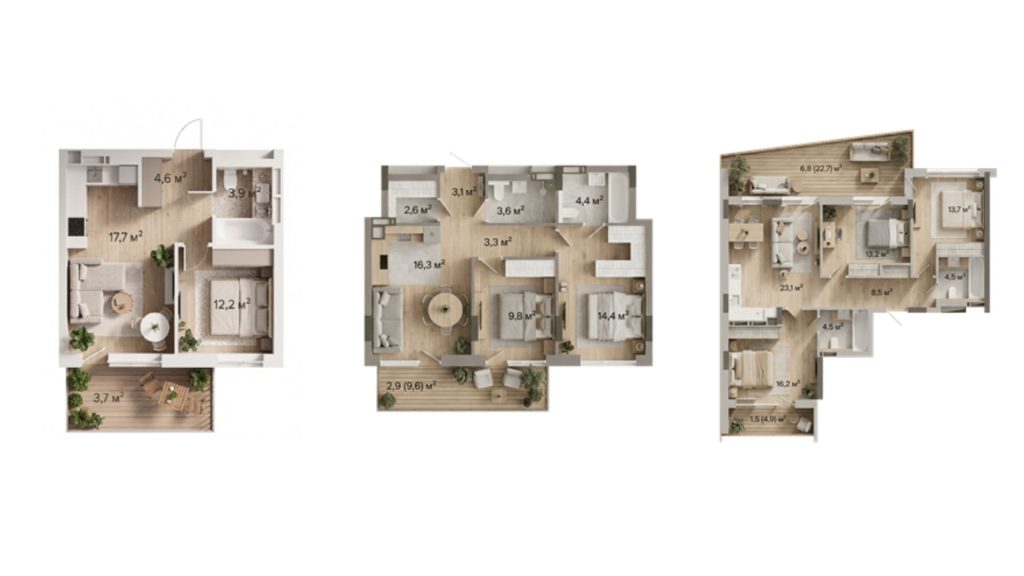
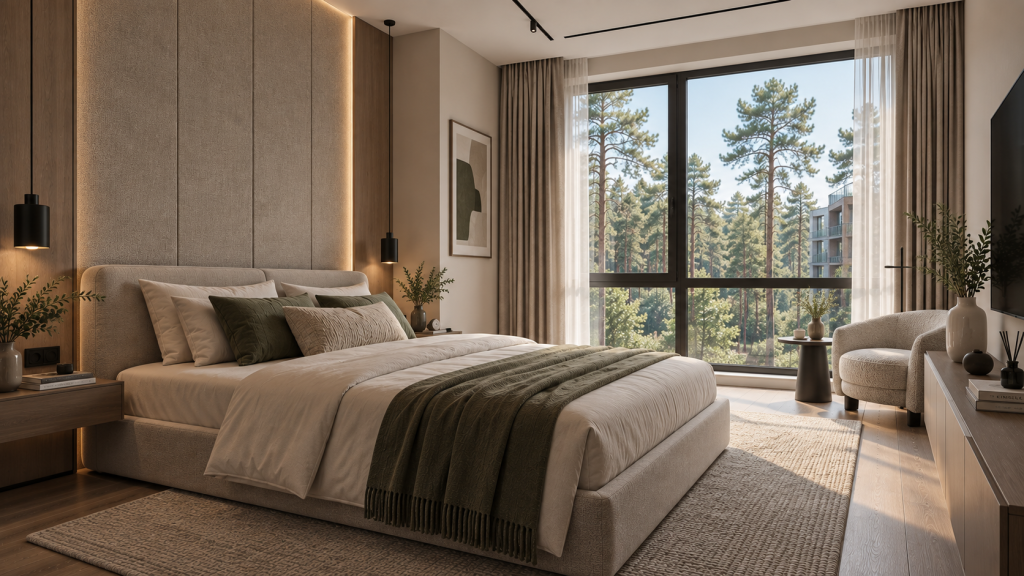
Every apartment features panoramic windows and a private terrace. For some, it may become a place for morning coffee; for others, a home garden, a workspace, or a space for spending evenings with family and friends. Apartments will be delivered with a White Box finish, providing future owners with a prepared foundation for interior finishing and allowing them to focus on creating a space that reflects their individual style.
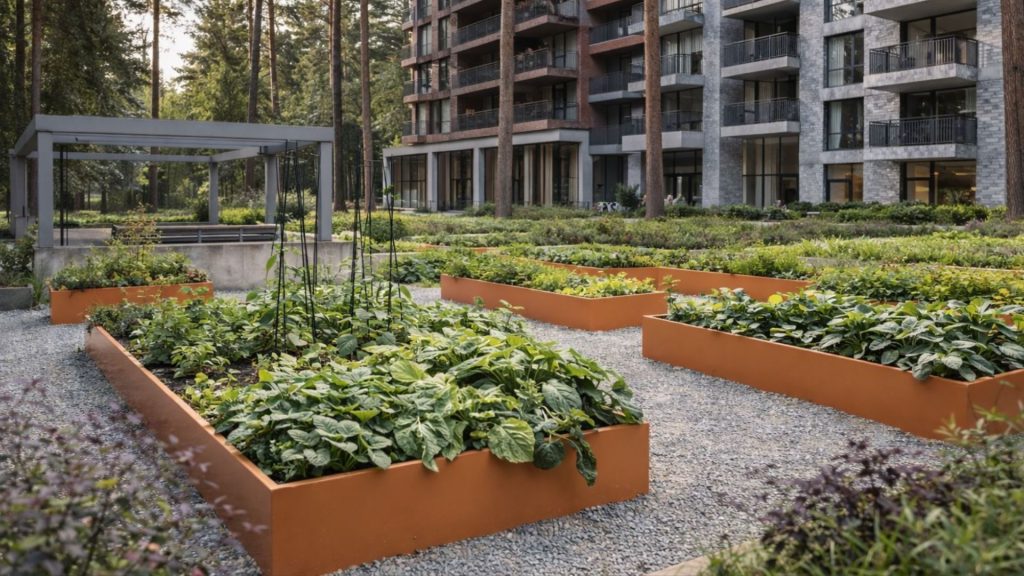
Life at Astrid will extend beyond the walls of each apartment. The inner courtyard will feature children's playgrounds, sports areas, and spaces for relaxation and socialising. Scandinavian garden beds will also become part of the landscaping concept, allowing residents to grow flowers, herbs, and other plants.
Cars will be accommodated in an underground parking facility with direct lift access to the residential floors. The parking area will also serve as a shelter. Commercial premises on the ground floor will complement the complex's everyday infrastructure.
The lobby will play a special role in the life of the complex. Its design is being developed by the international studio YODEZEEN. With high ceilings, panoramic glazing, natural materials, and an abundance of daylight, the space will become an extension of the residential environment.

The lobby will include a reception area with concierge service, waiting and lounge areas, meeting rooms for business meetings and online calls, as well as a podcast room for recording video and audio content. Direct access to a café and restaurant will further expand the possibilities of the lobby for everyday meetings and work.
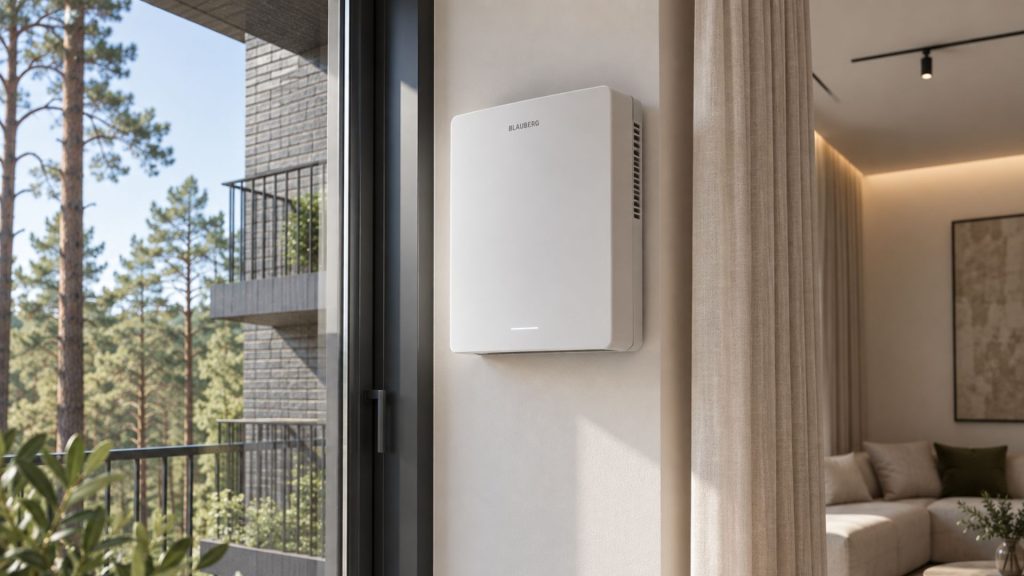
Astrid's modern approach is defined not only by its architecture. Each apartment will be equipped with a Blauberg heat recovery ventilation system, providing continuous air exchange while helping to reduce heat loss during ventilation.
Apartments at Astrid can be purchased directly from the developer with an instalment plan of up to 24 months with no price increase. The initial payment starts from 45%, while additional favourable conditions are available for full payment.
Available apartments at Astrid can be explored through the residential complex's 3D visualisation. The website allows visitors to examine the layout of each apartment in detail, view its location on the floor and within the complex, and take a virtual 3D tour of the apartment.
This makes it possible to better understand the space before purchasing, evaluate the layout, and choose the option that best meets individual needs. Current apartment prices, available apartment sizes, and detailed purchase conditions can be obtained from the Astrid sales department.